Banner
Banner

Introducing

Piramal Vaikunth Phase 2

By Piramal Group

At Balkum Naka, Thane West

Exclusive Early Bird Benefits EOI Benefit up to 3-5 lacs 50% Stamp Duty Waiver

Luxurious 2 & 3 BHK Starting At
₹ 1.59 Cr* Onwards

Get Luxury Walkthrough

Tailored For You

Overview

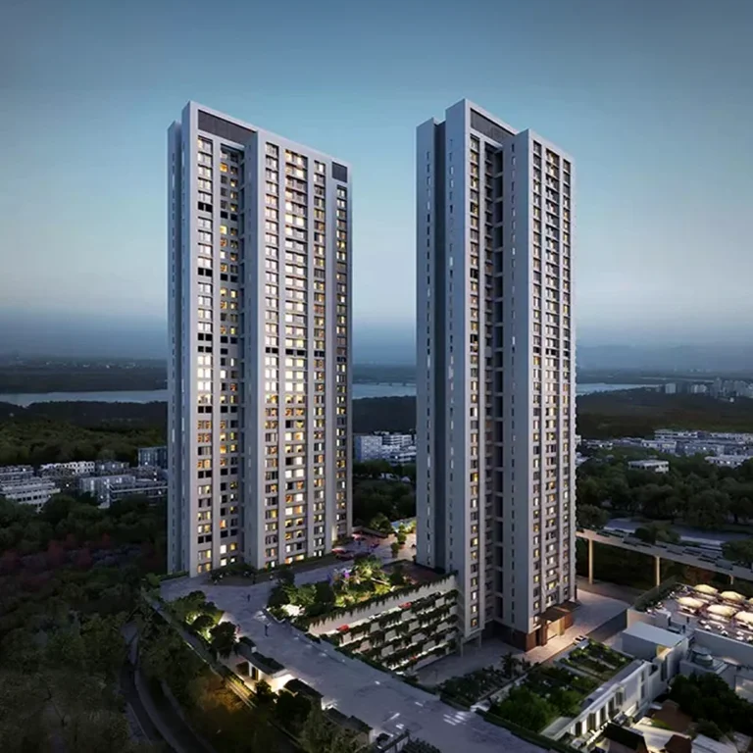
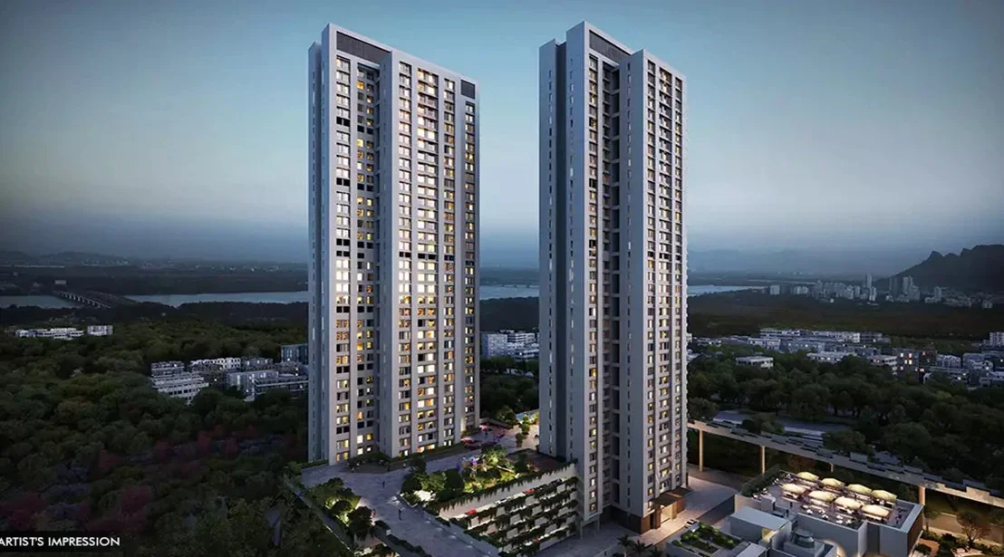
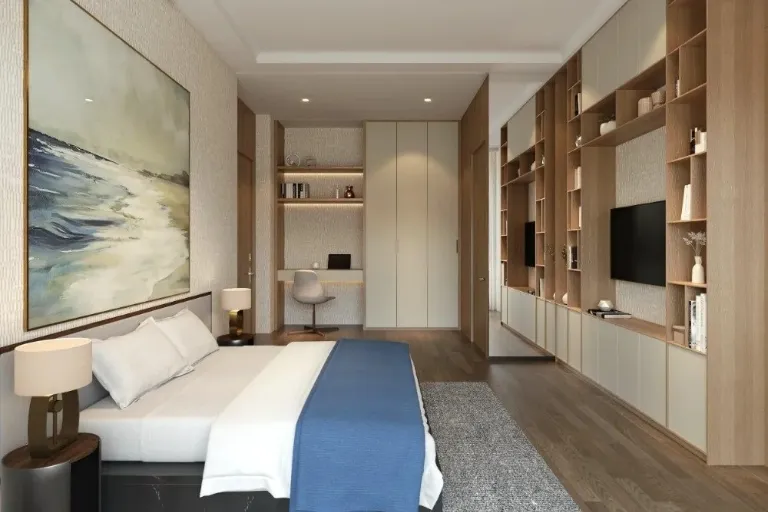
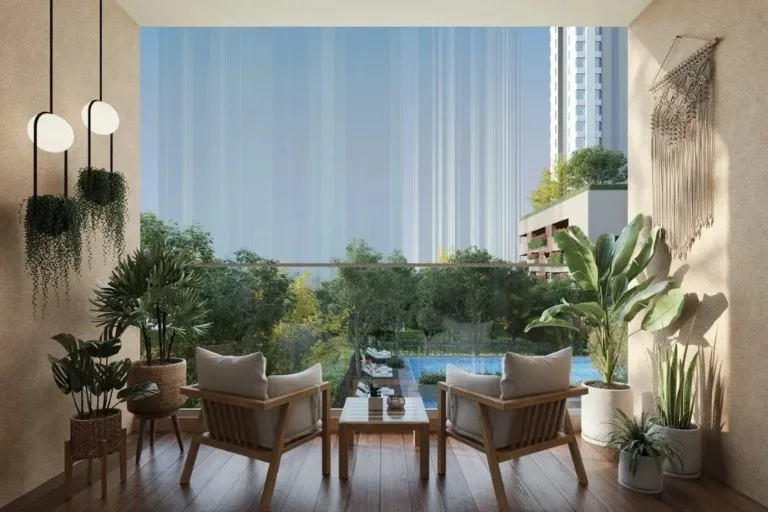
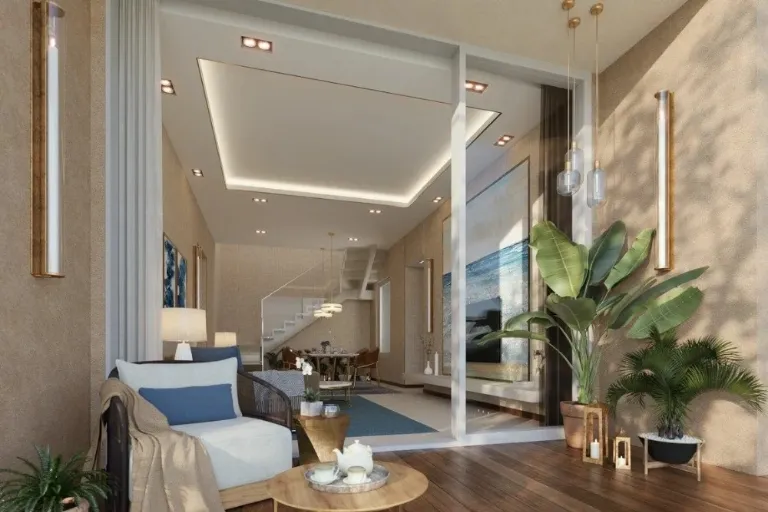
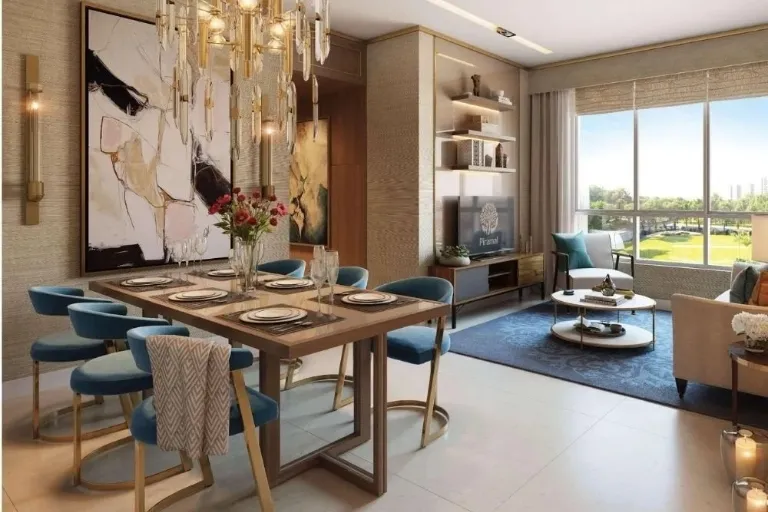
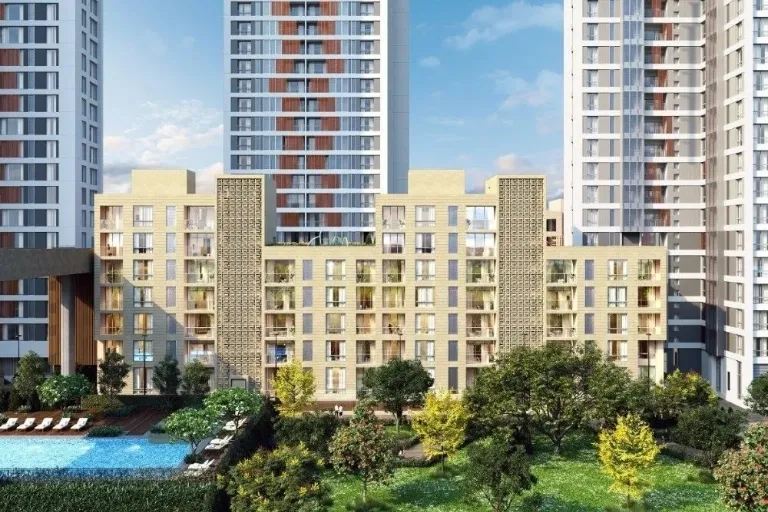
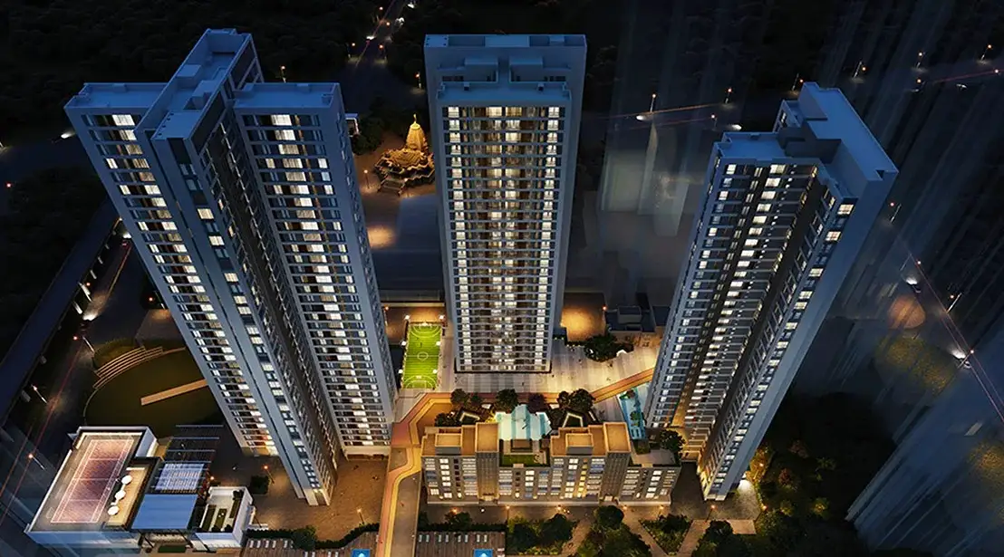
Step into a refined lifestyle at Piramal Vaikunth Phase 2, where contemporary design meets lush natural surroundings in Balkum, Thane. Spread across 8 acres within a 32-acre township, Piramal Vaikunth Phase 2 features three elegant towers offering spacious 2 & 3 BHK residences with biophilic architecture that welcomes abundant sunlight, fresh air, and tranquil green views. Piramal Vaikunth Phase 2 elevates everyday living with premium amenities, including a swimming pool, gymnasium, library, yoga and meditation centre, landscaped gardens, and recreational spaces for all ages. Located close to Thane Creek and overlooking the scenic Yeoor Hills, select residences at Piramal Vaikunth Phase 2 offer unmatched connectivity to the Eastern Express Highway, Ghodbunder Road, Thane Railway Station, the upcoming Metro, schools, hospitals, malls, and business hubs. Piramal Vaikunth Phase 2 blends urban convenience with nature-inspired living, making it an ideal choice for homebuyers seeking a premium lifestyle and a future-ready address in the heart of Thane. Read More

Highlights Of Piramal Vaikunth Phase 2

  • Expansive 32-Acre Integrated Township.
  • Phase 2 Spread Across 8 Acres.
  • Three Elegant Residential Towers.
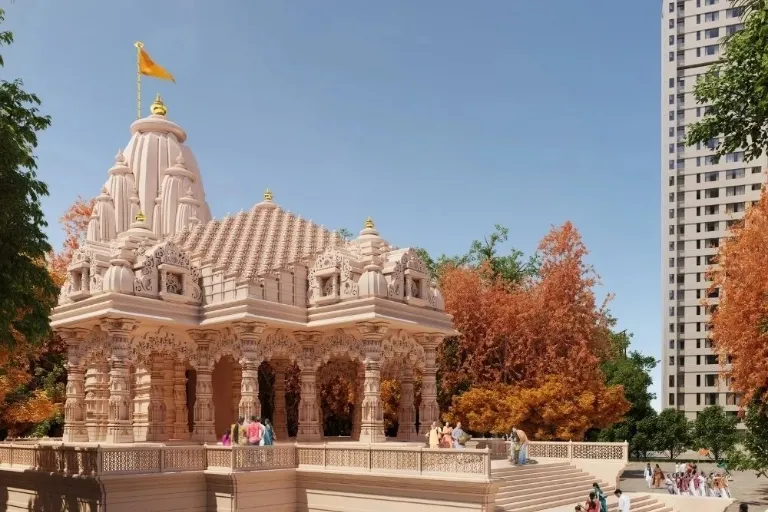
  • ISKCON Temple Within The Township.
  • Select Homes With Creek And Yeoor Hills Views.
  • Dedicated Sports, Wellness And Leisure Spaces.
  • Biophilic Design Inspired By Nature And Wellbeing.
Luxury Apartment Building

Amenities At Piramal Vaikunth Phase 2

Temple
Temple
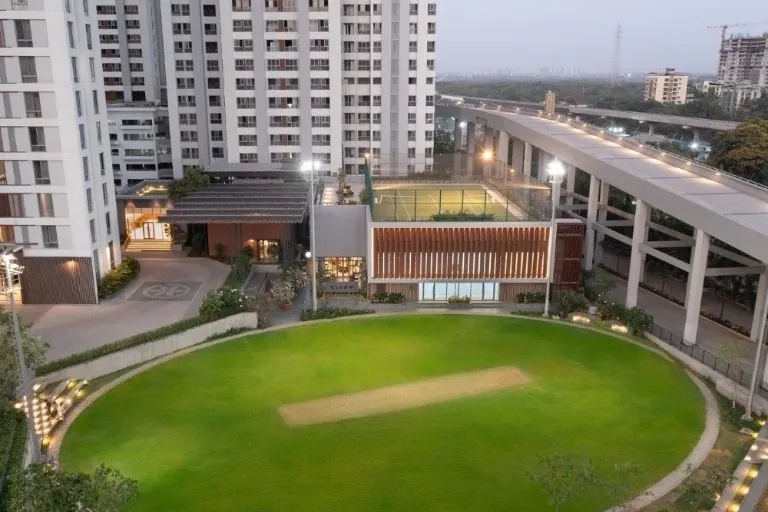
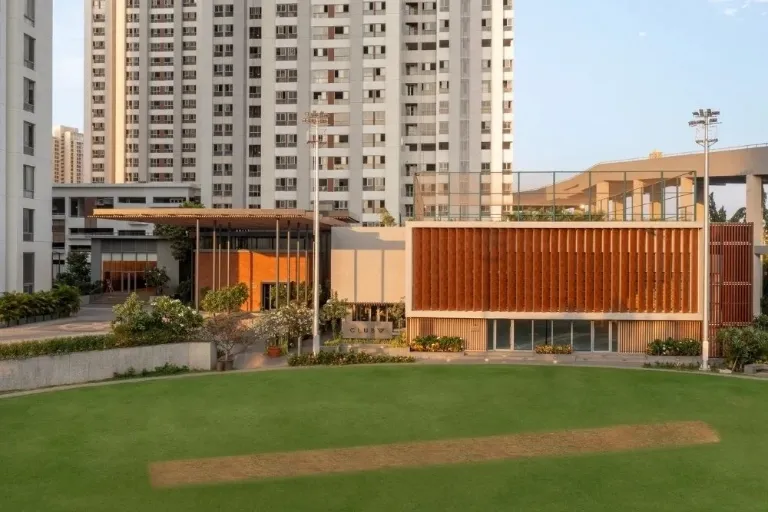
Cricket Ground
Cricket Ground
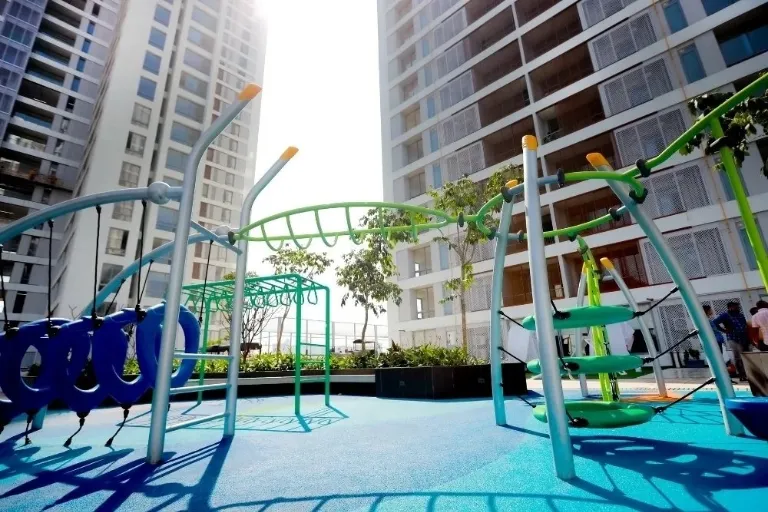
Kids Play Zone
Kids Play Zone
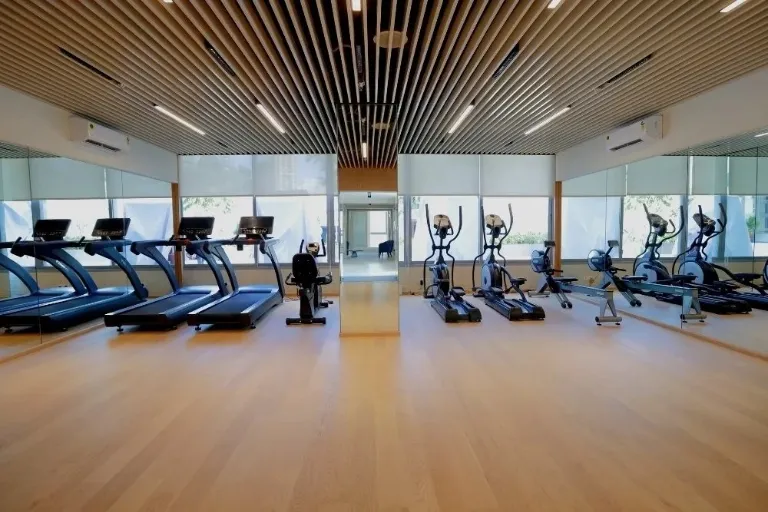
Fitness Center
Fitness Center
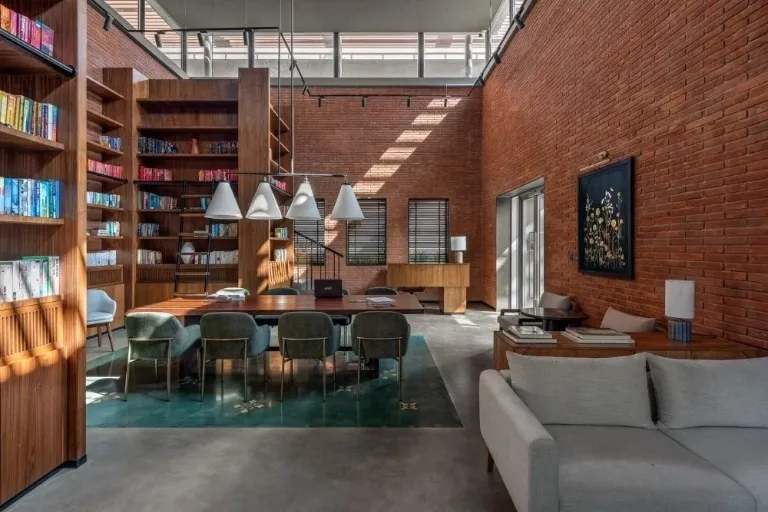
Library
Library
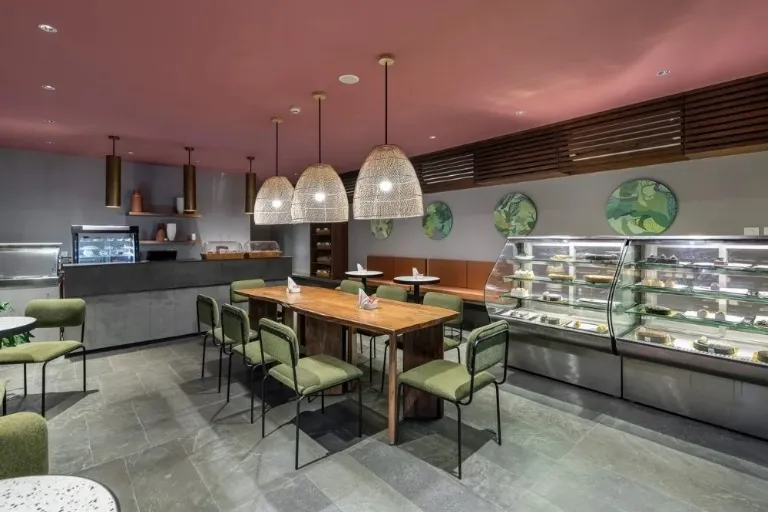
Cafeteria
Cafeteria
Club
Club
Amenity Image Preview
1 / 7

Price Of Piramal Vaikunth Phase 2

2BHK Floor Plan
Typology
2 BHK
Carpet Area
On Request
Price
₹ 1.59 – 1.79 Cr* Onwards
Price Sheet
2BHK Floor Plan
Typology
3 BHK
Carpet Area
On Request
Price
₹ 2.39 – 2.69 Cr* Onwards
Price Sheet

Site & Floor Plan Of Piramal Vaikunth Phase 2

Master Plan

Master Plan

Floor Plan

Floor Plan

Unit Plan

Unit Layout

Piramal Vaikunth Phase 2 Location & Connectivity

Balkum Junction
2 mins
Kapurbawdi Metro Station
6 mins
Ghodbunder Road
12 mins
Thane Railway Station
19 mins
Thane-Borivali Underground Tunnel
20 mins
CP Goenka International School
6 mins
Lodha World School
8 mins
Holy Cross High School
11 mins
Smt. Sulochanadevi Singhania School
13 mins
New Horizon Scholars School
14 mins
Jupiter Hospital
14 mins
Bethany Hospital
15 mins
Hiranandani Hospital
16 mins
Currae Specialty Hospital
18 mins
Korum Mall
15 mins
Lake Shore Mall
16 mins
R Mall
21 mins
ISKCON Temple
2 mins
NAMO Grand Central Park
7 mins
Yeoor Hills
26 mins

Virtual Tour

Drone Tour

Estimate Your Monthly Home Loan EMI

Adjust the loan amount, interest rate, and tenure to get a quick EMI estimate before you speak with your team or lender.

Estimated Result

Monthly EMI

Rs. 0

Total Interest

Rs. 0

Total Payment

Rs. 0

Principal Share

Rs. 0

Interest Share 0%
Interest
Principal

This is an indicative estimate. Final EMI can vary based on lender policy, processing charges, insurance, and sanction terms.

About Piramal Group

Since its inception in 2012, Piramal Realty has always sought to improve lives by establishing the highest standards for customer-centricity, architectural design, quality, and safety. Piramal Group's development arm reflects the tradition of responsible stewardship for individual and community growth and the group's unwavering dedication to knowledge, action, care, and impact. Piramal Realty consistently addresses and exceeds customers' requirements, where people can thrive. Read More

Instant Call PDF Brochure Chat on WhatsApp

Get Luxury Walkthrough